
BEDS4
BATHS2 full 1 partial
SQUARE FEET3,112
MLS#1887779
STATUSActive
PROPERTY TYPEResidential - Single Family
SCHOOLForest Hills S
Property Description
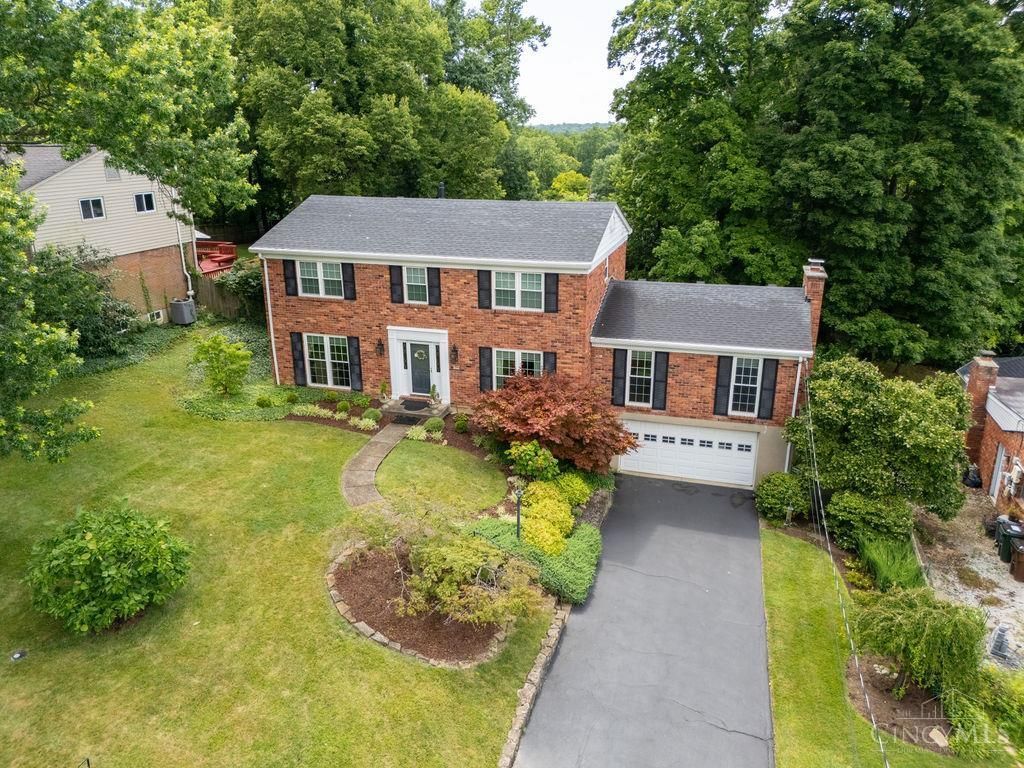
Spacious and beautifully maintained home offering over 3k sq.ft. of comfortable living space in desirable Anderson Township. Featuring 4 bed, 2.5 bath, and a 2-car attached garage, this home offers the perfect combination of space, functionality, and modern updates. Inside, you'll find an inviting floor plan with generous living areas filled with natural light, creating a warm and welcoming atmosphere for both everyday living and entertaining. The spacious kitchen provides high-end appliances and ample counter space while flowing seamlessly into the home's main gathering areas. Outside, the backyard offers plenty of room to relax or entertain on the oversized deck. Conveniently located near parks, shopping, dining, and everything Anderson Township has to offer, 1089 Stormy Way is a wonderful opportunity to own a meticulously cared for move-in-ready home with over +3k square feet of living space and thoughtful updates throughout.
Property Features
Property Type: Residential - Single Family
Basement: Full
Basement: Yes
Cooling: Central Air
Fireplaces: 1
Garage: 2
Heating: Forced Air
Home Style: Traditional
Lot Size: 0.33 Acres
Roof Type: Shingle
Stories: 2.0
Taxes: $8,110
Year Built: 1964
Feature Descriptions
Basement Fatures: Part Finished
Exterior: Brick
Family Room: Fireplace, Wood Floor
Fireplace Features: Brick
Foundation: Poured
Garage/Carport: Built in
Gas: Natural
Kitchen: Tile Floor, Island, Marble/Granite/Slate
Lot Dimensions: 80x181
Parcel #: 500-0343-0279-00
Parking: On Street, Driveway
Primary Bathroom: Tile Floor, Marb/Gran/Slate
Primary Bedroom: Dressing Area
Rooms Total: 8
Sewer: Public Sewer
SQFT Basement: 1559
Tax Abatement: No
Water: Public
Water Heater: Gas
Window Features: ENERGY STAR, Insulated
Room Sizes
Primary Bedroom: 12 X 12 Level - 2
Bedroom 2: 14 X 11 Level - 2
Bedroom 3: 14 X 11 Level - 2
Bedroom 4: 10 X 10 Level - 2
Breakfast Room: 14 X 9 Level - 1
Dining Room: 12 X 12 Level - 1
Family Room: 21 X 21 Level - 1
Living Room: 15 X 14 Level - 1
Laundry Room: 7 X 4 Level - 1
Local Schools
School District: Forest Hills S
Listed By / Shown By
Listed By
Agency Name: Huff Realty
Agent Name: Benjamin Chassagne
Agency Phone: 513-792-3000

Shown By
Agent Name: Jordan Thornsberry
Agent Phone: (740) 835-1581
Agency Title: Key Realty

Estimate Your Payment
Estimated Payment
$ 3,677.38 per month $2,852.80 Principal & Interest $675.83 Property Tax $148.75 Homeowner's Insurance
1089 Stormy Way | MLS# 1887779
This single family home located at 1089 Stormy Way, Anderson Twp, OH 45230 is currently listed for sale with an asking price of $510,000. This property was built in 1964 and has 4 bedrooms and 2 full and 1 partial baths with 3112 sq. ft. Stormy Way is located within the Forest Hills S school district. Search Anderson Twp real estate on jordan.ikeyrealty.com today.