
BEDS4
BATHS2 full 1 partial
SQUARE FEET2,697
MLS#225036391
STATUSActive
PROPERTY TYPEResidential - Single Family
SUBDIVISIONStockdale
SCHOOLOLENTANGY LOCAL
Property Description
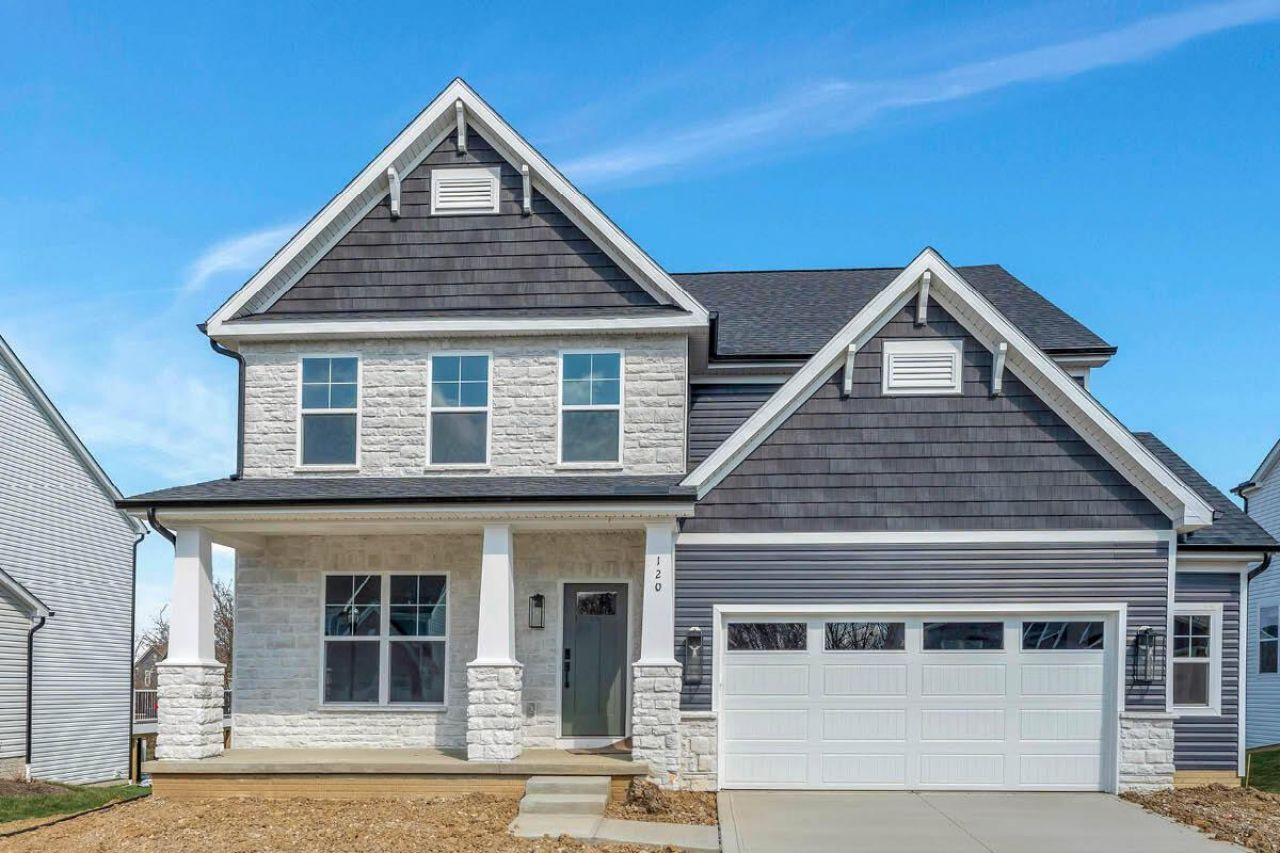
Welcome to the Brentwood, a stunning new-construction home offering 2,697 square feet of luxurious living space. This two-story home is perfect for a modern family, featuring four bedrooms, two and a half baths, and a spacious, open-concept design. The main level is an entertainer's dream, with a gourmet kitchen that flows seamlessly into the breakfast area and great room. You'll also find a dedicated dining room, perfect for hosting dinner parties and holiday gatherings. Upstairs, a convenient second-floor laundry room makes chores a breeze, while the expansive owner's suite provides a private retreat with a spa-like bath and a huge walk-in closet. The second floor also features a versatile loft space, perfect for a playroom, home office, or media room. This home also includes a full basement and a two-car garage. You'll love the exceptional curb appeal and the added benefit of a community that offers a swimming pool and a community fitness center. With shopping, dining, and activities just minutes away, this is more than a home-it's a lifestyle.
Property Features
Property Type: Residential - Single Family
Basement: Yes
Basement: Full
Cooling: Central Air
Garage: 2 car attached
Heating: Forced Air
Home Style: Craftsman
Lot Size: 0.24 Acres
Year Built: 2026
Feature Descriptions
Association/Condo Fee: 650
Days on Site: 293
HOA: Yes
Parcel #: 419-140-16-018-000
Parking: Attached Garage
Windows: Insulated All
Local Schools
School District: OLENTANGY LOCAL
Listed By / Shown By
Listed By
Agency Name: RE/MAX Premier Choice
Agent Name: Courtney J Mitchell
Agency Phone: 800-759-1112

Shown By
Agent Name: Jordan Thornsberry
Agent Phone: (740) 835-1581
Agency Title: Key Realty

Estimate Your Payment
Estimated Payment
$ 3,795.48 per month $3,607.39 Principal & Interest $0.00 Property Tax (data not provided by mls) $188.10 Homeowner's Insurance
120 Littondale Drive | MLS# 225036391
This single family home located at 120 Littondale Drive, Delaware, OH 43015 is currently listed for sale with an asking price of $644,900. This property was built in 2026 and has 4 bedrooms and 2 full and 1 partial baths with 2697 sq. ft. Littondale Drive is located in the Stockdale subdivision within the OLENTANGY LOCAL school district. Search Stockdale real estate on jordan.ikeyrealty.com today.