
BEDS1
BATHS1 full
SQUARE FEET811
MLS#1891076
STATUSActive
PROPERTY TYPEResidential - Condominium
SCHOOLCincinnati
Property Description
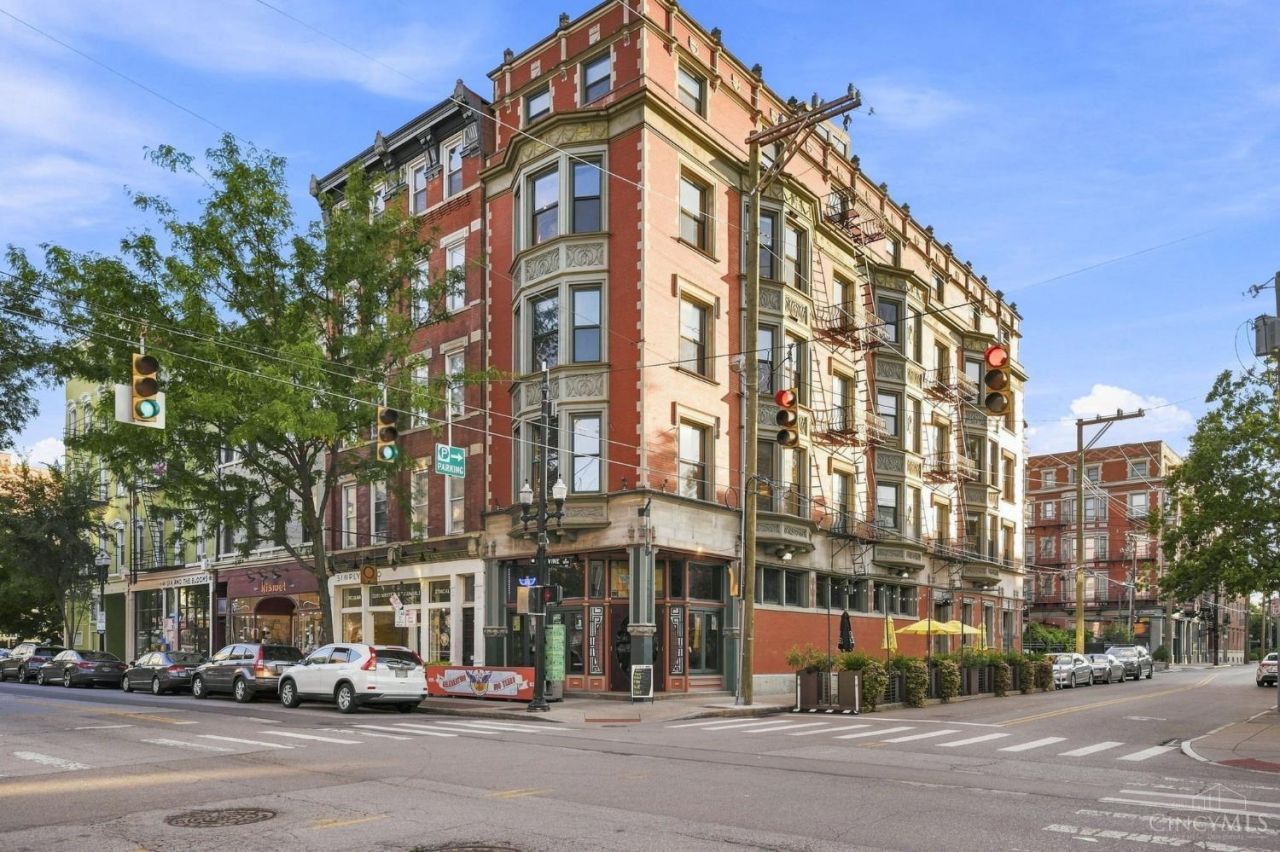
Wake up to beautiful natural sunlight, dramatic floor-to-ceiling bay windows, & views of Washington Park. Located in Cincinnati's historic Lackman Lofts, this distinctive condo combines original architectural character with modern convenience. Inside discover exposed brick, hardwood floors, granite countertops, and an original Rookwood fireplace (gas). Condo features a fully remodeled bathroom (2026), new Wi-Fi-connected stainless steel dishwasher and AI-smart washer and dryer (2025), and updated lighting add modern comfort. Enjoy secure keyless entry to your condo, plus dedicated gated parking with an EV hookup, elevator access, & basement storage. Water & trash are included. HVAC (2019), water heater (2020) Step outside to experience Over-the-Rhine's restaurants, cafs, boutiques, arts, festivals, and Washington Park. Enjoy the energy of city living, then come home to a loft filled with light, history, and character. Your own place in the heart of Cincinnati!
Property Features
Property Type: Residential - Condominium
Basement: Yes
Basement: Full
Cooling: Ceiling Fans, Central Air
Heating: Forced Air, Heat Pump
Home Style: Historical
Lot Size: 0.05 Acres
Roof Type: Membrane/Rubber
Stories: 1.0
Taxes: $5,254
Year Built: 1900
Amenities
9Ft + Ceiling
Natural Woodwork
Elevator
Feature Descriptions
Appliances: Microwave, Oven/Range, Dishwasher, Refrigerator, Dryer, Washer, Garbage Disposal
Association Includes: Insurance, MaintenanceExterior, Trash, Water, AssociationDues
Condo: High Rise 4+
Days on Site: 64
Exterior: Brick
Features: Common Hallway Entry, Elevator-Within Bldg, Pets Allowed, Laundry-In Unit
Foundation: Stone
Garage/Carport: None
Gas: Natural
HOA Fee: 468/Monthly
HOA Y/N: 1
Kitchen: Marble/Granite/Slate, Eat-In, Island, Wood Floor
Lot Dimensions: condo
Miscellaneous: Busline Near
Parcel #: 081-0004-0351-00
Parking: 1 Assigned, Off Street
Primary Bathroom: Marb/Gran/Slate, Shower
Primary Bedroom: Wood Floor
Rooms Total: 4
Sewer: Public Sewer
Special View Info: City
Tax Abatement: No
Unit Entry Level: 4
Water: Public
Water Heater: Gas
Window Features: Bay/Bow, Double Hung
Room Sizes
Primary Bedroom: 13 X 13 Level - 1
Dining Room: 14 X 10 Level - 1
Entry: 18 X 5 Level - 1
Living Room: 14 X 17 Level - 1
Local Schools
School District: Cincinnati
Listed By / Shown By
Listed By
Agency Name: Coldwell Banker Realty
Agent Name: Lisa Anderson
Agency Phone: 513-891-8500

Shown By
Agent Name: Jordan Thornsberry
Agent Phone: (740) 835-1581
Agency Title: Key Realty

Estimate Your Payment
Estimated Payment
$ 1,849.74 per month $1,341.93 Principal & Interest $437.83 Property Tax $69.97 Homeowner's Insurance
1237 Vine Street, Unit 5 | MLS# 1891076
This condo located at 1237 Vine Street, Unit 5, Cincinnati, OH 45202 is currently listed for sale with an asking price of $239,900. This property was built in 1900 and has 1 bedrooms and 1 full baths with 811 sq. ft. Vine Street, Unit 5 is located within the Cincinnati school district. Search Cincinnati real estate on jordan.ikeyrealty.com today.