
BEDS4
BATHS2
SQUARE FEET3,035
MLS#1938231
STATUSActive U/C Taking Backups
PROPERTY TYPEResidential - Single Family
SUBDIVISIONMI
SCHOOLTraverse City Area Public Schools
Property Description
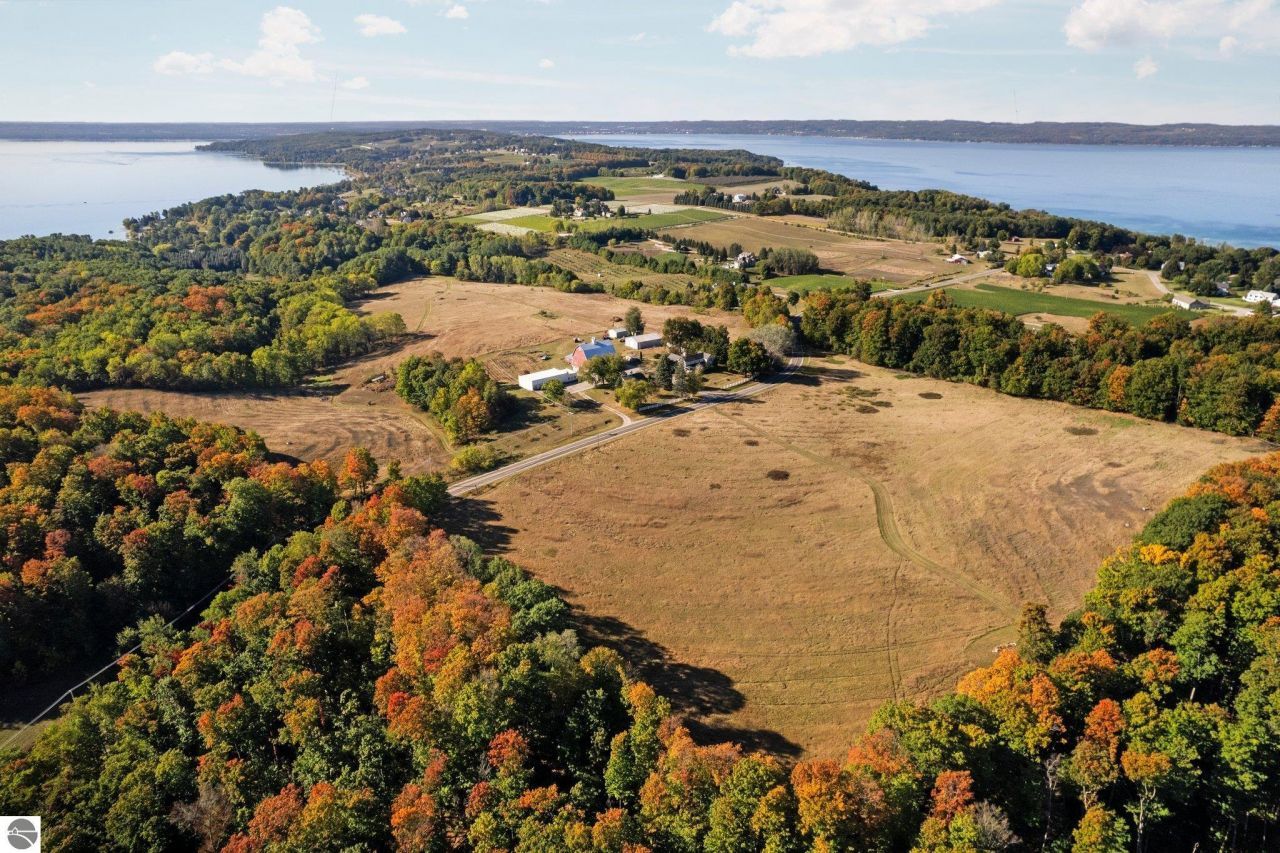
Situated on Old Mission Peninsula with sweeping views of Old Mission's pastoral beauty, this once in a lifetime property and opportunity offers 53.4 pristine acres of protected farmland under Peninsula Township???s PDR program, ensuring it remains undeveloped. Originally built in 1900, this totally renovated farmhouse pairs historic charm with modern convenience, while the massive red barn, 4-car detached garage with a foreman???s office, and multiple utility buildings provide plenty of functional space. Additional features include a pole building for storage, equipment sheds, a cold storage facility, and a fruit/food cellar. Perfect for those seeking a blend of space, privacy, and farming potential. Within close proximity to the best wineries, restaurants, parks, and beaches that Old Mission Peninsula has to offer- located just minutes from downtown Traverse City!
Property Features
Property Type: Residential - Single Family
Basement: Partial, Michigan Basement
Home Style: 2 Story, Farm House, 2 Story, Farm House
Lot Size: 53.40 Acres
Roof Type: Asphalt
Year Built: 1900
Feature Descriptions
Above Ground Finished SQFT: 3035
Appliance(s)/Equipment: Refrigerator, Oven/Range, Washer, Dryer
Construction: Timber Frame
Days on Site: 315
Exterior: Bay View, Deck, Countryside View, Covered Porch, Porch
Garage/Parking: Detached
Heating/Cooling: Forced Air
Heating/Cooling Source: Natural Gas
Interior: Pantry, Solarium/Sun Room
Lot: Metes and Bounds
Lot Dimensions: 53.4 Acre(s)
Outbuilding(s): Barn(s), Pole Building(s), Garden/Storage Shed
Outbuilding(s): Yes
Road: Blacktop
Sewer: Private Septic
Special View Info: Countryside
Water: Private Well
Water Features: Bay View
Waterfront Type: No
Room Sizes
Primary Bedroom: 15.3x24.11 Level - Upper Floor
Bedroom 2: 14.1x17.3 Level - Upper Floor
Bedroom 3: 10.4x13.4 Level - Upper Floor
Bedroom 4: 15.3x14.5 Level - Main Floor
Dining Room: 13.5x16.0 Level - Main Floor
Family Room: 15.3x14.1 Level - Main Floor
Kitchen: 9.6x16.0 Level - Main Floor
Living Room: 17.5x17.7 Level - Main Floor
Local Schools
School District: Traverse City Area Public Schools
Listed By / Shown By
Listed By
Agency Name: REMAX Bayshore - West Shore Dr TC
Agency Phone: 231-941-4500
Shown By
Agent Name: Jordan Thornsberry
Agent Phone: (740) 835-1581
Agency Title: Key Realty

Estimate Your Payment
Estimated Payment
$ 7,356.73 per month $6,992.15 Principal & Interest $0.00 Property Tax (data not provided by mls) $364.58 Homeowner's Insurance
1378 Gray Road | MLS# 1938231
This single family home located at 1378 Gray Road, Traverse City, MI 49686 is currently listed for sale with an asking price of $1,250,000. This property was built in 1900 and has 4 bedrooms with 3035 sq. ft. Gray Road is located in the MI subdivision within the Traverse City Area Public Schools school district. Search MI real estate on jordan.ikeyrealty.com today.