
BEDS4
BATHS2
SQUARE FEET1,795
MLS#1936888
STATUSActive
PROPERTY TYPEResidential - Condominium
SUBDIVISIONMI
SCHOOLTraverse City Area Public Schools
Property Description
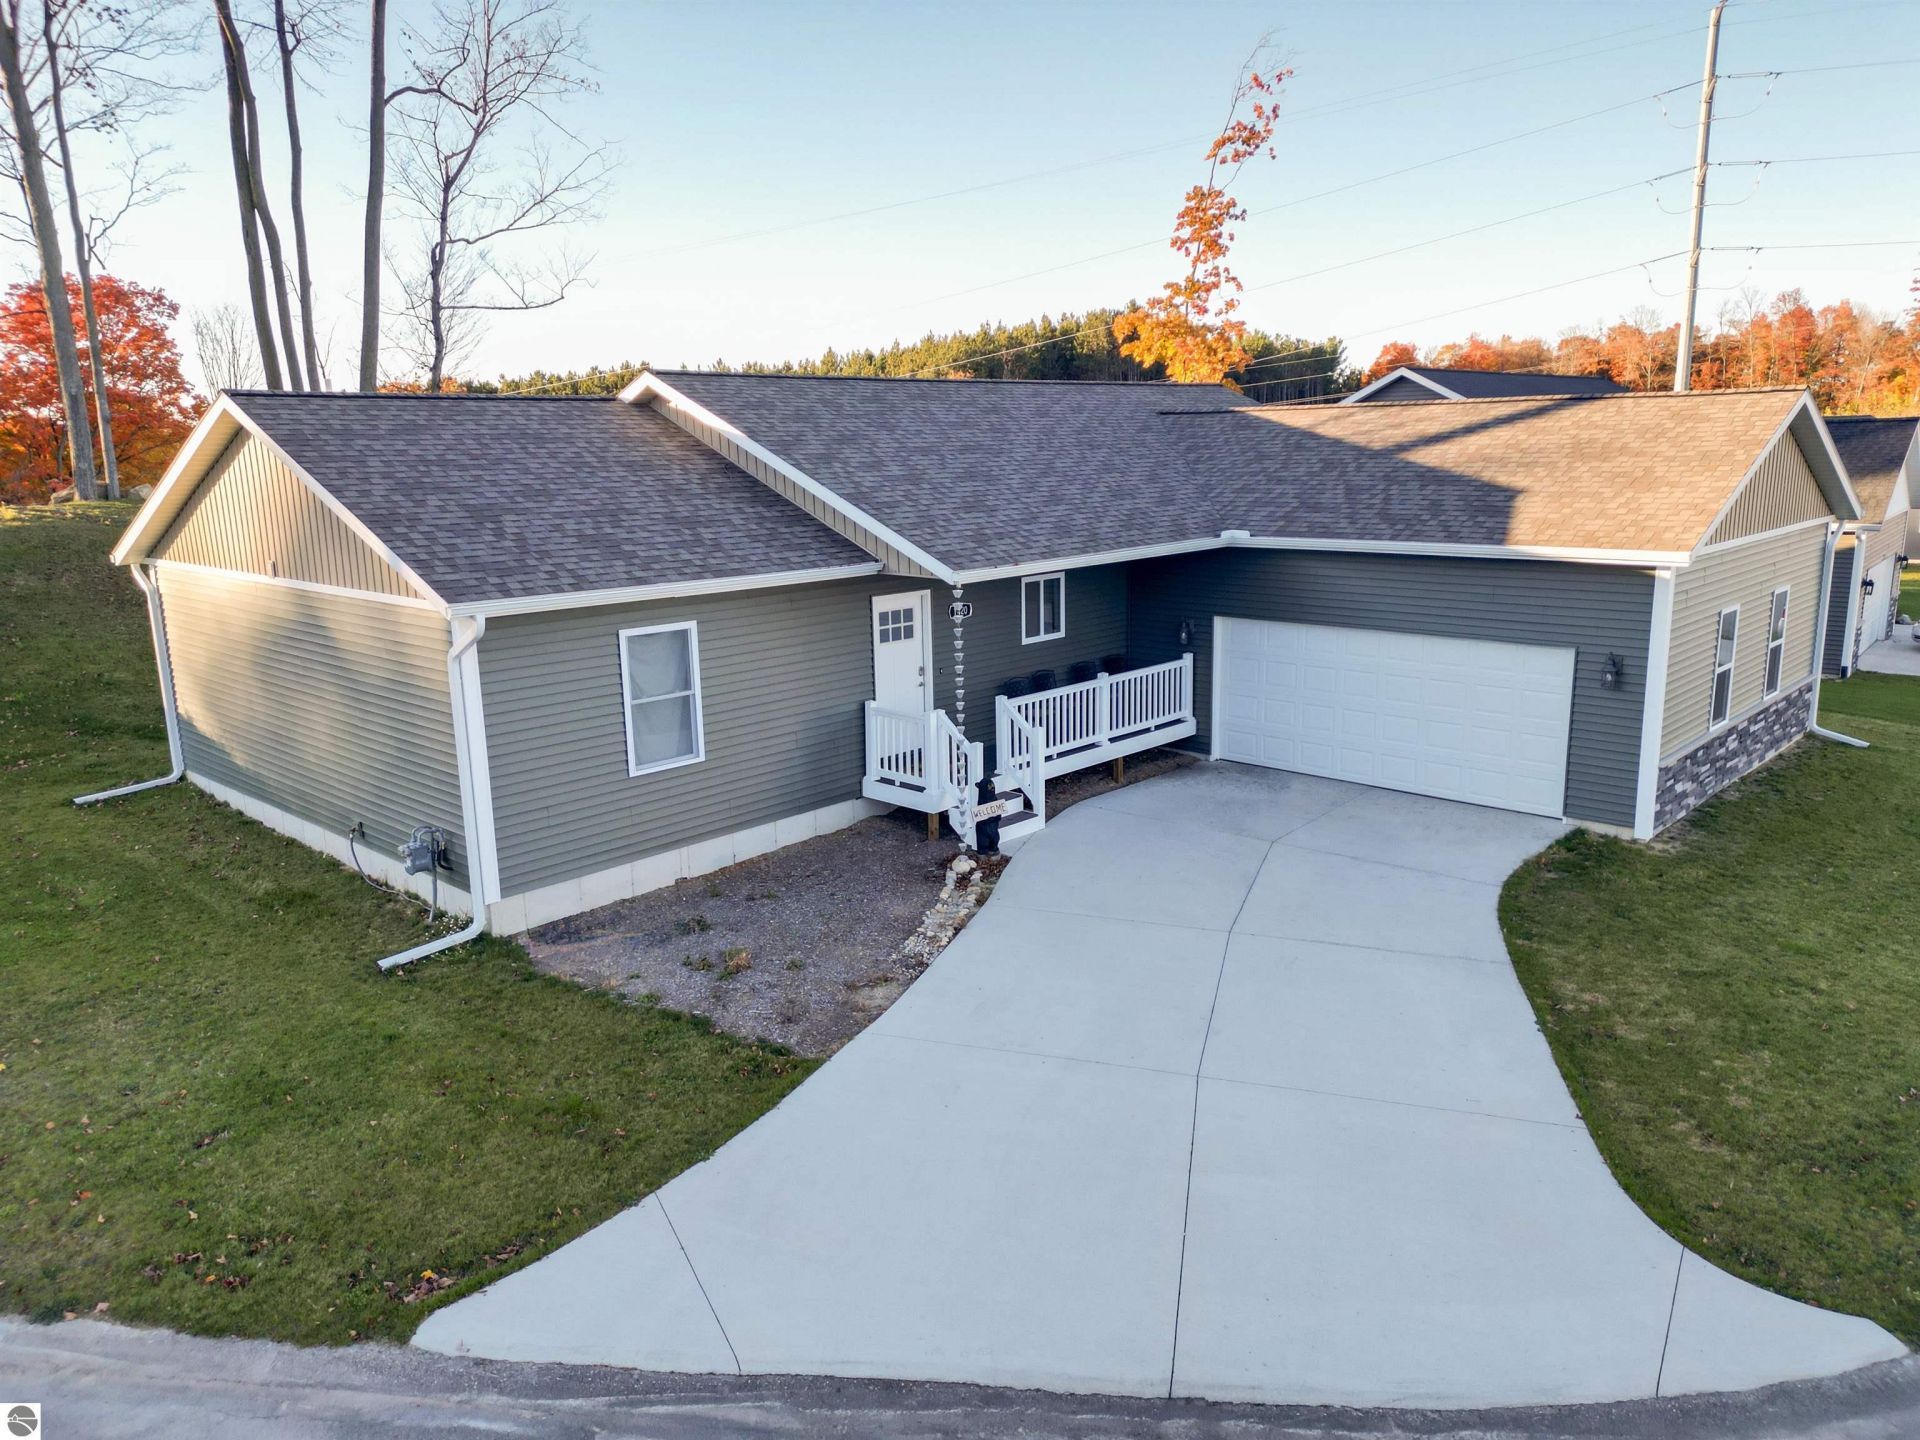
SELLER MOTIVATED!! Newly built in 2024, this 4 bedroom, 2 bath home has the added bonus of appliances, front porch railing, electrical wiring throughout the basement, and a primary suite glass shower door and new showerheads! Quality ranch construction with a modern island kitchen, granite countertops and luxury vinyl throughout the main level, plus granite bathroom counters. Split bedroom floor plan, private primary bedroom suite with a custom tiled shower and full closet. Two other main floor bedrooms share a bathroom. Corner lot on a quiet cul-de-sac with county owned land directly behind the home, no other homes can be built nearby! Subdivision includes common areas, green spaces, and a dog park.
Property Features
Property Type: Residential - Condominium
Basement: Full, Poured Concrete, Finished Rooms, Egress Windows
Home Style: Ranch, 1 Story, Ranch, 1 Story
Lot Size: 0.51 Acres
Roof Type: Asphalt
Year Built: 2024
Feature Descriptions
Above Ground Finished SQFT: 1600
Appliance(s)/Equipment: Refrigerator, Oven/Range, Disposal, Dishwasher, Microwave, Ceiling Fan
Construction: Frame
Days on Site: 352
Exterior: Sprinkler System, Deck, Countryside View, Covered Porch, Gutters
Garage/Parking: Attached, Door Opener, Paved Driveway, Concrete Floors
Heating/Cooling: Forced Air
Heating/Cooling Source: Natural Gas
Interior: Pantry, Granite Bath Tops, Granite Kitchen Tops, Island Kitchen, Vaulted Ceilings
Lot: Site Condo
Lot Dimensions: 131x169
Outbuilding(s): Yes
Renewable Heating/Cooling: Energy Star Rated A/C, Programmable Thermostat, Energy Star Rated Furnace
Road: Association, Blacktop
Sewer: Municipal
Special View Info: Countryside
Water: Municipal
Waterfront Type: No
Room Sizes
Primary Bedroom: 14x14 Level - Main Floor
Bedroom 2: 12x11 Level - Main Floor
Bedroom 3: 11x10 Level - Main Floor
Bedroom 4: 13x15 Level - Lower Floor
Kitchen: 14x12 Level - Main Floor
Living Room: 21xcombo Level - Main Floor
Local Schools
School District: Traverse City Area Public Schools
Listed By / Shown By
Listed By
Agency Name: EXIT Northern Shores Realty-ER
Agency Phone: 231-264-9833
Shown By
Agent Name: Jordan Thornsberry
Agent Phone: (740) 835-1581
Agency Title: Key Realty

Estimate Your Payment
Estimated Payment
$ 2,766.13 per month $2,629.05 Principal & Interest $0.00 Property Tax (data not provided by mls) $137.08 Homeowner's Insurance
1420 Umber Drive | MLS# 1936888
This condo located at 1420 Umber Drive, Traverse City, MI 49696 is currently listed for sale with an asking price of $470,000. This property was built in 2024 and has 4 bedrooms with 1795 sq. ft. Umber Drive is located in the MI subdivision within the Traverse City Area Public Schools school district. Search MI real estate on jordan.ikeyrealty.com today.