
BEDS2
BATHS2 full
SQUARE FEET1,242
MLS#1879726
STATUSActive
PROPERTY TYPEResidential - Condominium
SCHOOLCincinnati
Property Description
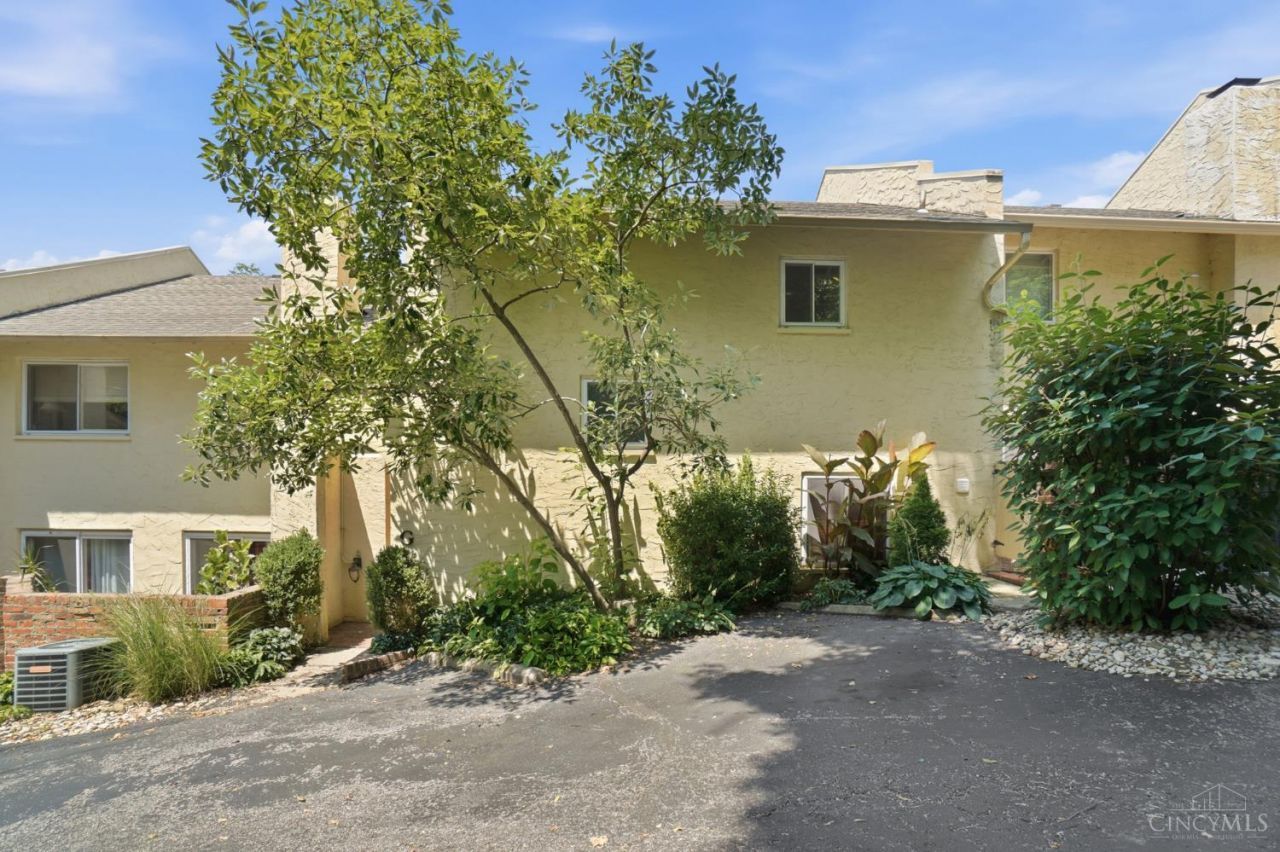
A peaceful setting, beautiful updates, and a layout designed for everyday living await! This 2-bedroom, 2-bath condo features a lovely galley-style kitchen with crisp white cabinetry and stainless steel appliances, opening to the formal dining room and inviting family room. The family room is the perfect place to unwind with a cozy fireplace and walkout, while the dining room offers its own walkout to enjoy the private, wooded surroundings. Upstairs are two generously sized bedrooms, including a primary suite with a walk-in closet and ensuite bath. Freshly painted throughout and featuring all-new carpet upstairs, this home is move-in ready and waiting for you to make it your own. Close proximity to a park, library, stores and post office makes this the perfect blend of comfort, privacy and everyday convenience. Don't miss your chance to enjoy it all!
Property Features
Property Type: Residential - Condominium
Basement: None
Cooling: Central Air
Fireplaces: 1
Heating: Forced Air, Gas
Home Style: Traditional
Lot Size: 1.04 Acres
Roof Type: Shingle
Stories: 2.0
Taxes: $2,456
Year Built: 1969
Amenities
Enclosed Porch
Patio
Feature Descriptions
Appliances: Dishwasher, Garbage Disposal, Microwave, Oven/Range, Refrigerator
Association Includes: Insurance, SnowRemoval, Trash, Water, LandscapingCommunity
Condo: Other
Exterior: Stucco
Fireplace Features: Wood
Foundation: Slab
Garage/Carport: None
Gas: Natural
HOA Fee: 250/Monthly
HOA Y/N: 1
Kitchen: Vinyl Floor, Galley, Wood Cabinets
Lot Dimensions: Condo
Miscellaneous: Attic Storage, Ceiling Fan, Smoke Alarm
Parcel #: 003-0002-0116-00
Parking: Off Street
Primary Bathroom: Tile Floor, Tub w/Shower
Primary Bedroom: Bath Adjoins, Walk-in Closet, Wall-to-Wall Carpet
Rooms Total: 5
Sewer: Public Sewer
Special View Info: Woods
Tax Abatement: No
Unit Entry Level: 1
Water: Public
Water Heater: Gas
Window Features: Slider, Vinyl, Insulated
Room Sizes
Primary Bedroom: 18 X 12 Level - 2
Bedroom 2: 12 X 11 Level - 2
Dining Room: 11 X 9 Level - 1
Entry: 14 X 6 Level - 1
Living Room: 19 X 12 Level - 1
Local Schools
School District: Cincinnati
Listed By / Shown By
Listed By
Agency Name: Keller Williams Seven Hills Re
Agent Name: Luis Stober
Agency Phone: 513-371-5070

Shown By
Agent Name: Jordan Thornsberry
Agent Phone: (740) 835-1581
Agency Title: Key Realty

Estimate Your Payment
Estimated Payment
$ 1,234.61 per month $978.90 Principal & Interest $204.67 Property Tax $51.04 Homeowner's Insurance
2111 Sutton Avenue, Unit G | MLS# 1879726
This condo located at 2111 Sutton Avenue, Unit G, Cincinnati, OH 45230 is currently listed for sale with an asking price of $175,000. This property was built in 1969 and has 2 bedrooms and 2 full baths with 1242 sq. ft. Sutton Avenue, Unit G is located within the Cincinnati school district. Search Cincinnati real estate on jordan.ikeyrealty.com today.