
BEDS3
BATHS2 full
SQUARE FEET2,440
MLS#1887263
STATUSActive
PROPERTY TYPEResidential - Single Family
SCHOOLEast ClintonSD
Property Description
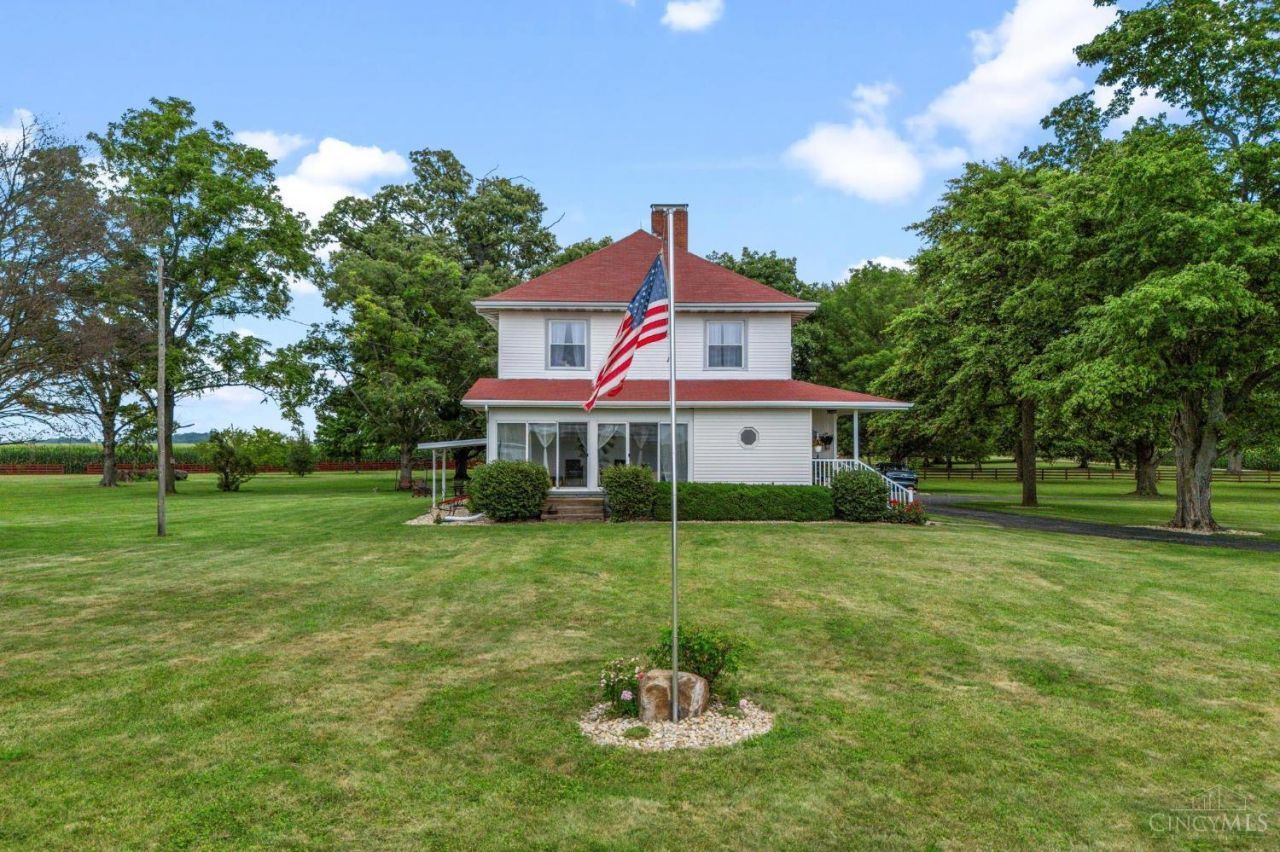
Looking for more space, more privacy, and a place to make your own? Welcome to 2593 Terrell Road, an updated farmhouse situated on 5 acres and offering the kind of country setting that is getting harder to find.This 3-bedroom, 2-bath home offers over 2,400 square feet of living space with plenty of room for everyday living, entertaining, and growing into the property. The home blends classic farmhouse character with thoughtful updates throughout, giving you the charm of an older home without feeling like you are taking on a major renovation project.Inside, you will find a spacious kitchen with stainless steel appliances and plenty of room for a large dining table, generously sized bedrooms, a comfortable primary suite with a large walk-in closet, plus additional space in the full basement and walk-up attic for storage, hobbies, or future possibilities.Outside is where this property really stands out. With 5 fenced acres, you have room to spread out, enjoy added privacy, bring you
Property Features
Property Type: Residential - Single Family
Basement: Full
Basement: Yes
Cooling: Central Air
Fireplaces: 1
Garage: 1
Heating: Oil, Forced Air
Home Style: Traditional
Lot Size: 5.00 Acres
Roof Type: Shingle
Stories: 2.0
Taxes: $1,316
Year Built: 1913
Feature Descriptions
Basement Fatures: Part Finished
Days on Site: 5
Exterior: Vinyl Siding
Fireplace Features: Gas
Foundation: Block
Garage/Carport: Oversized, Rear, Garage Detached
Gas: Propane
Lot Dimensions: 438x381
Parcel #: 345042405000000
Parking: Driveway
Primary Bathroom: Tub w/Shower
Rooms Total: 11
Sewer: Septic Tank
SQFT Basement: 1380
Tax Abatement: No
Topography: Level
Trees: Wooded-Partial
Water: Well
Water Heater: Electric
Window Features: Vinyl
Room Sizes
Primary Bedroom: 22 X 10 Level - 2
Bedroom 2: 16 X 12 Level - 2
Bedroom 3: 16 X 12 Level - 2
Dining Room: 14 X 13 Level - 1
Entry: 7 X 8 Level - 1
Family Room: 34 X 12 Level - 1
Recreation Room: 21 X 9 Level - 1
Local Schools
School District: East ClintonSD
Listed By / Shown By
Listed By
Agency Name: Real of Ohio
Agent Name: Trent Barga
Agency Phone: 440-391-1650

Shown By
Agent Name: Jordan Thornsberry
Agent Phone: (740) 835-1581
Agency Title: Key Realty

Estimate Your Payment
Estimated Payment
$ 2,758.09 per month $2,517.17 Principal & Interest $109.67 Property Tax $131.25 Homeowner's Insurance
2593 Terrell Road | MLS# 1887263
This single family home located at 2593 Terrell Road, Wayne Twp, OH 45159 is currently listed for sale with an asking price of $450,000. This property was built in 1913 and has 3 bedrooms and 2 full baths with 2440 sq. ft. Terrell Road is located within the East ClintonSD school district. Search Wayne Twp real estate on jordan.ikeyrealty.com today.