
BEDS4
BATHS2
SQUARE FEET1,462
MLS#1924784
STATUSActive
PROPERTY TYPEResidential - Condominium
SUBDIVISIONMI
SCHOOLTraverse City Area Public Schools
Property Description
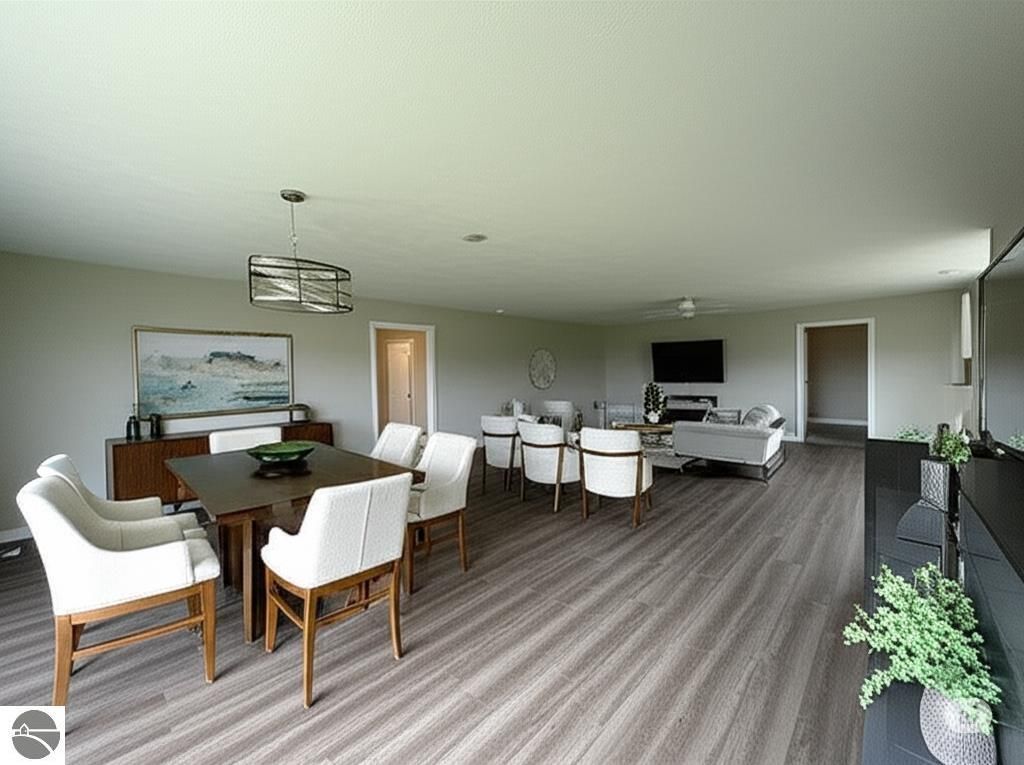
Features You'll Love: ? 4 spacious bedrooms with room for kids, guests, or a home office ? Open-concept design that makes everyday living easy ? Energy-efficient construction to help keep monthly utility costs low ? Natural gas in-floor radiant heat for warm, comfortable winters ? Central air conditioning for cool summer days ? Private backyard patio perfect for family barbecues, outdoor play, and relaxing evenings ? Outbuildings allowed???ideal for storing bikes, kayaks, camping gear, and all your Northern Michigan toys
Property Features
Property Type: Residential - Condominium
Basement: Poured Concrete
Home Style: Ranch, 1 Story, Ranch, 1 Story
Lot Size: 0.26 Acres
Roof Type: Asphalt
Year Built: 2025
Feature Descriptions
Above Ground Finished SQFT: 1462
Annual Association Fee: 315.00
Appliance(s)/Equipment: Electric Water Heater
Construction: 2x6 Framing, Frame, New Construction
Days on Site: 726
Exterior: Patio
Garage/Parking: Attached, Door Opener, Paved Driveway, Concrete Floors
Heating/Cooling: Ductless A/C, Radiant Floor
Heating/Cooling Source: Natural Gas
Interior: Granite Bath Tops, Granite Kitchen Tops, Solid Surface Counters, Drywall
Lot: Site Condo
Lot Dimensions: 76x150
Outbuilding(s): Yes
Road: Association, Blacktop
Sewer: Municipal
Water: Municipal
Waterfront Type: No
Room Sizes
Primary Bedroom: 12x16.1 Level - Main Floor
Bedroom 2: 9.9x11.5 Level - Main Floor
Bedroom 3: 9.9x11 Level - Main Floor
Bedroom 4: 14x10 Level - Main Floor
Dining Room: 12.3x10.9 Level - Main Floor
Kitchen: 12.3x9.9 Level - Main Floor
Living Room: 12.10x19.10 Level - Main Floor
Local Schools
School District: Traverse City Area Public Schools
Listed By / Shown By
Listed By
Agency Name: REO-TCRandolph-233022
Agency Phone: 231-946-4040
Shown By
Agent Name: Jordan Thornsberry
Agent Phone: (740) 835-1581
Agency Title: Key Realty

Estimate Your Payment
Estimated Payment
$ 2,471.27 per month $2,348.80 Principal & Interest $0.00 Property Tax (data not provided by mls) $122.47 Homeowner's Insurance
4877 Meadowlark Lane, Unit 40 | MLS# 1924784
This condo located at 4877 Meadowlark Lane, Unit 40, Traverse City, MI 49685 is currently listed for sale with an asking price of $419,900. This property was built in 2025 and has 4 bedrooms with 1462 sq. ft. Meadowlark Lane, Unit 40 is located in the MI subdivision within the Traverse City Area Public Schools school district. Search MI real estate on jordan.ikeyrealty.com today.