
BEDS4
BATHS2 full 1 partial
MLS#1893751
STATUSActive
PROPERTY TYPEResidential - Single Family
SCHOOLLittle Miami S
Property Description
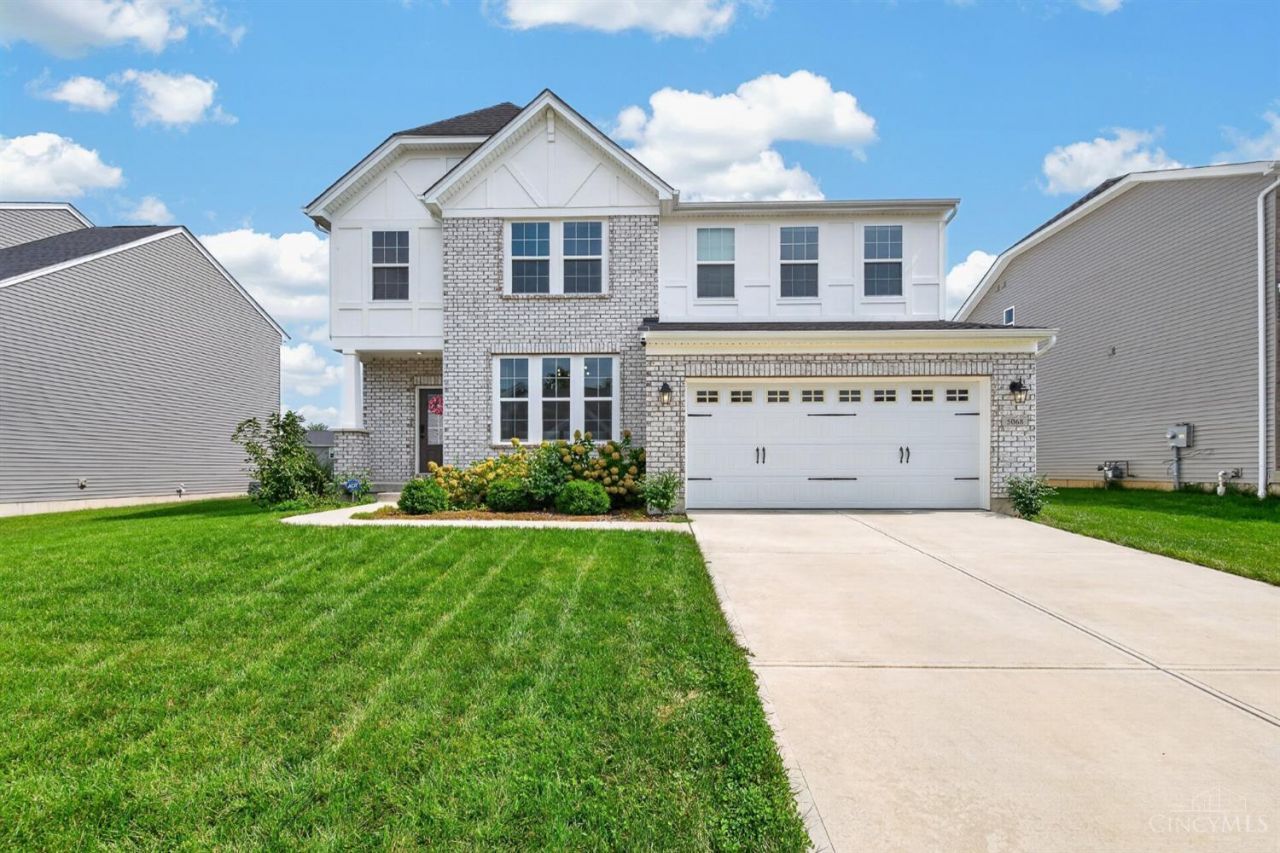
Welcome to 5068 Ross Ridge Road in the Highmeadow community! This well-maintained 4-bedroom, 2.5-bath Drees Ashton home offers 2,521 square feet of living space with thoughtful updates and an open, functional layout. The main level features 9-foot ceilings, luxury vinyl plank flooring, a spacious kitchen with white shaker-style cabinetry, quartz countertops, stainless steel appliances, a large pantry, and generous counter space. The morning room provides additional living space and walkout access to the outdoor area. A first-floor laundry, formal dining room or study, and convenient half bath complete the main level. Upstairs, a versatile loft provides additional flex space along with four bedrooms, including a spacious primary suite. Additional features include an attached 2-car garage with EV rough-in, full lower-level bath rough-in, front porch, and outdoor patio. Conveniently located near major highways, shopping, dining, and everyday amenities.
Property Features
Property Type: Residential - Single Family
Basement: Yes
Basement: Full
Cooling: Central Air
Garage: 2
Heating: Forced Air, Gas
Home Style: Traditional
Lot Size: 0.23 Acres
Roof Type: Shingle
Stories: 2.0
Taxes: $6,122
Year Built: 2023
Amenities
9Ft + Ceiling
Feature Descriptions
Appliances: Dishwasher, Garbage Disposal, Microwave, Oven/Range, Refrigerator
Association Includes: AssociationDues
Association Name: Towne Properties
Basement Fatures: Bath Rough-In, Concrete Floor, Unfinished
Days on Site: 6
Exterior: Brick, Vinyl Siding
Family Room: Wall-to-Wall Carpet
Flex Rooms: Loft,4 Season Room, Bonus Room
Foundation: Poured
Garage/Carport: Built in, Garage Attached
Gas: Natural
HOA Fee: 500/Annually
HOA Y/N: 1
Kitchen: Pantry, Quartz Counters, Eat-In, Island
Mechanical Systems: Sump Pump
Miscellaneous: Smoke Alarm
Parcel #: 1736242001
Parking: On Street, Driveway
Primary Bathroom: Shower, Double Vanity, Marb/Gran/Slate
Primary Bedroom: Bath Adjoins, Walk-in Closet, Wall-to-Wall Carpet
Rooms Total: 12
Sewer: Public Sewer
Tax Abatement: No
Water: Public
Water Heater: Gas
Window Features: Slider, Vinyl
Room Sizes
Primary Bedroom: 16 X 16 Level - 2
Bedroom 2: 13 X 13 Level - 2
Bedroom 3: 12 X 13 Level - 2
Bedroom 4: 12 X 14 Level - 2
Breakfast Room: 8 X 15 Level - 1
Dining Room: 13 X 13 Level - 1
Entry: 10 X 5 Level - 1
Family Room: 13 X 12 Level - 1
Living Room: 16 X 17 Level - 1
Laundry Room: 6 X 6 Level - 1
Local Schools
School District: Little Miami S
Listed By / Shown By
Listed By
Agency Name: eXp Realty
Agent Name: Dilobarhon Rahimova
Agency Phone: 8662124991

Shown By
Agent Name: Jordan Thornsberry
Agent Phone: (740) 835-1581
Agency Title: Key Realty

Estimate Your Payment
Estimated Payment
$ 3,569.98 per month $2,908.17 Principal & Interest $510.17 Property Tax $151.64 Homeowner's Insurance
5068 Ross Ridge | MLS# 1893751
This single family home located at 5068 Ross Ridge, South Lebanon, OH 45152 is currently listed for sale with an asking price of $519,900. This property was built in 2023 and has 4 bedrooms and 2 full and 1 partial baths. Ross Ridge is located within the Little Miami S school district. Search South Lebanon real estate on jordan.ikeyrealty.com today.