
BEDS4
BATHS3 full 1 partial
SQUARE FEET5,125
MLS#1896654
STATUSComing Soon
PROPERTY TYPEResidential - Single Family
SCHOOLFairfield
Property Description
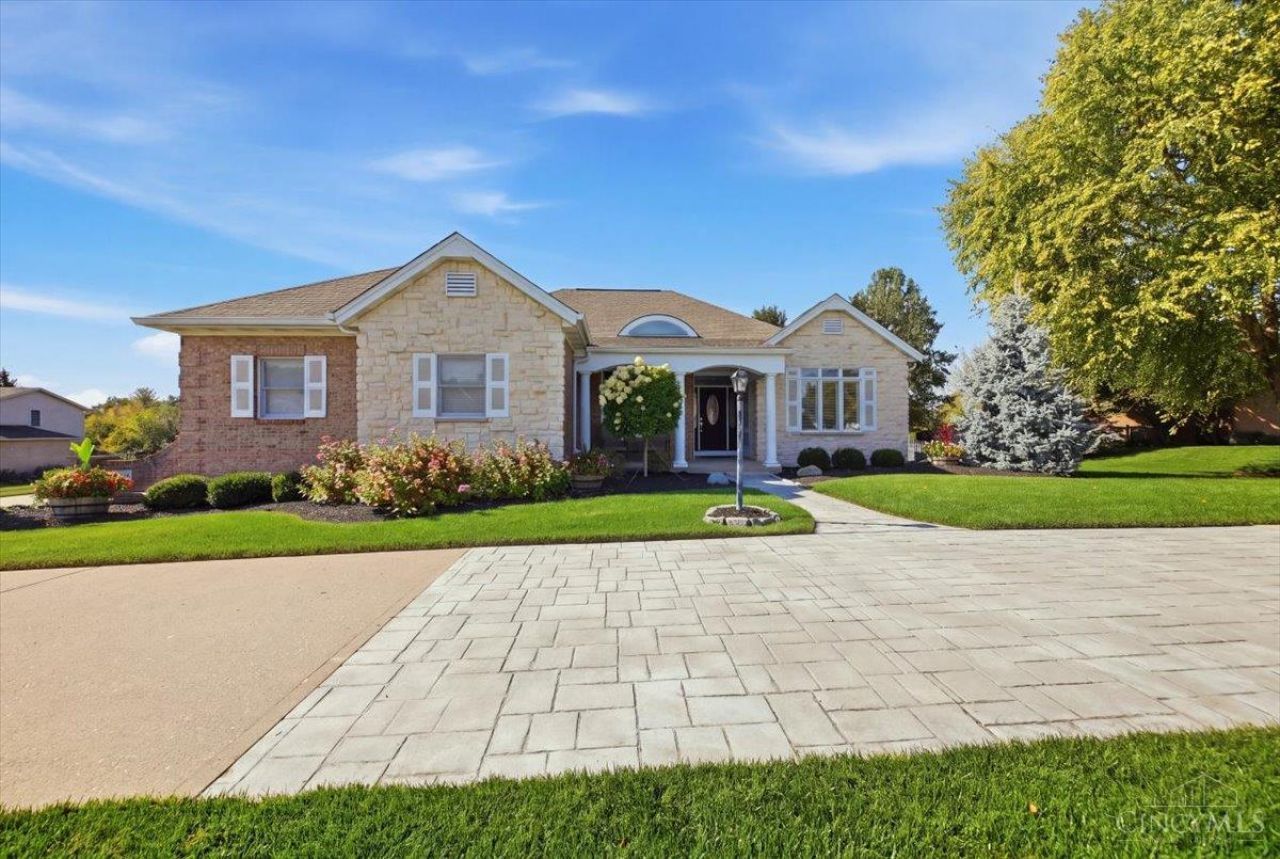
Offering more than 5,000 square feet of combined living space, this custom-built, one-owner brick-and stone ranch is an entertainer's dream! The open concept living room flows seamlessly into the kitchen and breakfast room, creating an inviting setting for everyday living and gatherings. Enjoy morning coffee on the covered front porch, or step directly from the primary bedroom suite onto a covered Trex deck and take in the day. The sprawling lower level features a full bath, ample storage and abundant space for entertaining; pull up a chair at the bar, enjoy a game of pool, practice your golf swing, or work out in the recreation room that's ready to suit your needs. Walkout to the back patio, complete with a grill station and stone fire pit. Ideally situated on a quiet cul-de-sac, this hard-to-find three-quarter-acre property also offers an irrigation system, landscape lighting, putting green and an oversized, multi-access driveway with plenty of additional off-street parking.
Property Features
Property Type: Residential - Single Family
Basement: Yes
Basement: Full
Cooling: Central Air
Fireplaces: 1
Garage: 2
Heating: Forced Air, Gas
Home Style: Ranch
Lot Size: 0.76 Acres
Roof Type: Shingle
Stories: 1.0
Taxes: $5,434
Year Built: 1998
Amenities
Multi Panel Doors
Crown Molding
Tray Ceiling
French Doors
Vaulted Ceiling
BBQ Grill
Fire Pit
Yard Lights
Irrigation/Sprinklers
Feature Descriptions
Access: City Street
Appliances: Microwave, Oven/Range, Dishwasher, Refrigerator, Dryer, Washer, Garbage Disposal
Basement Fatures: Storage Room, Finished - Full, Walkout
Exterior: Brick, Stone
Family Room: Open Concept, Tile Floor, Dry/Wet Bar, Fireplace, Walkout
Fencing: Vinyl
Fireplace Features: Double Sided, Gas
Foundation: Poured
Garage/Carport: Oversized, Front, Garage Attached
Gas: Natural
Great Room: Open Concept, Walkout, Wall-to-Wall Carpet
Kitchen: Counter Bar, Solid Surface Ctr, Wood Cabinets
Lot Dimensions: Irregular
Mechanical Systems: Sump Pump, Water Softener, Garage Door Opener, Humidifier
Parking: Driveway
Primary Bathroom: Shower, Double Vanity, Tile Floor
Primary Bedroom: Bath Adjoins, Walk-in Closet, Deck Adjoins, Walkout, Dressing Area, Wall-to-Wall Carpet, Window Treatments
Rooms Total: 13
Sewer: Public Sewer
Showing Start Date: 2026-10-23
Special View Info: City
SQFT Basement: 1800
Tax Abatement: No
Water: Public
Water Heater: Gas
Window Features: Double Pane, Vinyl
Room Sizes
Primary Bedroom: 21 X 20 Level - 1
Bedroom 2: 17 X 11 Level - 1
Bedroom 3: 13 X 12 Level - 1
Bedroom 4: 14 X 13 Level - 1
Breakfast Room: 23 X 14 Level - 1
Dining Room: 14 X 10 Level - 1
Entry: 12 X 10 Level - 1
Family Room: 28 X 26 Level - Lower
Great Room: 21 X 21 Level - Lower
Living Room: 22 X 15 Level - 1
Laundry Room: 10 X 8 Level - 1
Recreation Room: 20 X 14 Level - Lower
Study/Den: 10 X 7 Level - Lower
Local Schools
School District: Fairfield
Listed By / Shown By
Listed By
Agency Name: Bowling & Kugler Realty
Agent Name: Andrew Nichols
Agency Phone: 513-844-8405

Shown By
Agent Name: Jordan Thornsberry
Agent Phone: (740) 835-1581
Agency Title: Key Realty

Estimate Your Payment
Estimated Payment
$ 4,424.88 per month $3,775.20 Principal & Interest $452.83 Property Tax $196.85 Homeowner's Insurance
5541 Randy Drive | MLS# 1896654
This single family home located at 5541 Randy Drive, Fairfield, OH 45014 is currently listed for sale with an asking price of $674,900. This property was built in 1998 and has 4 bedrooms and 3 full and 1 partial baths with 5125 sq. ft. Randy Drive is located within the Fairfield school district. Search Fairfield real estate on jordan.ikeyrealty.com today.