
BEDS3
BATHS1 full 1 partial
SQUARE FEET1,858
MLS#1886045
STATUSActive
PROPERTY TYPEResidential - Single Family
SCHOOLCincinnati
Property Description
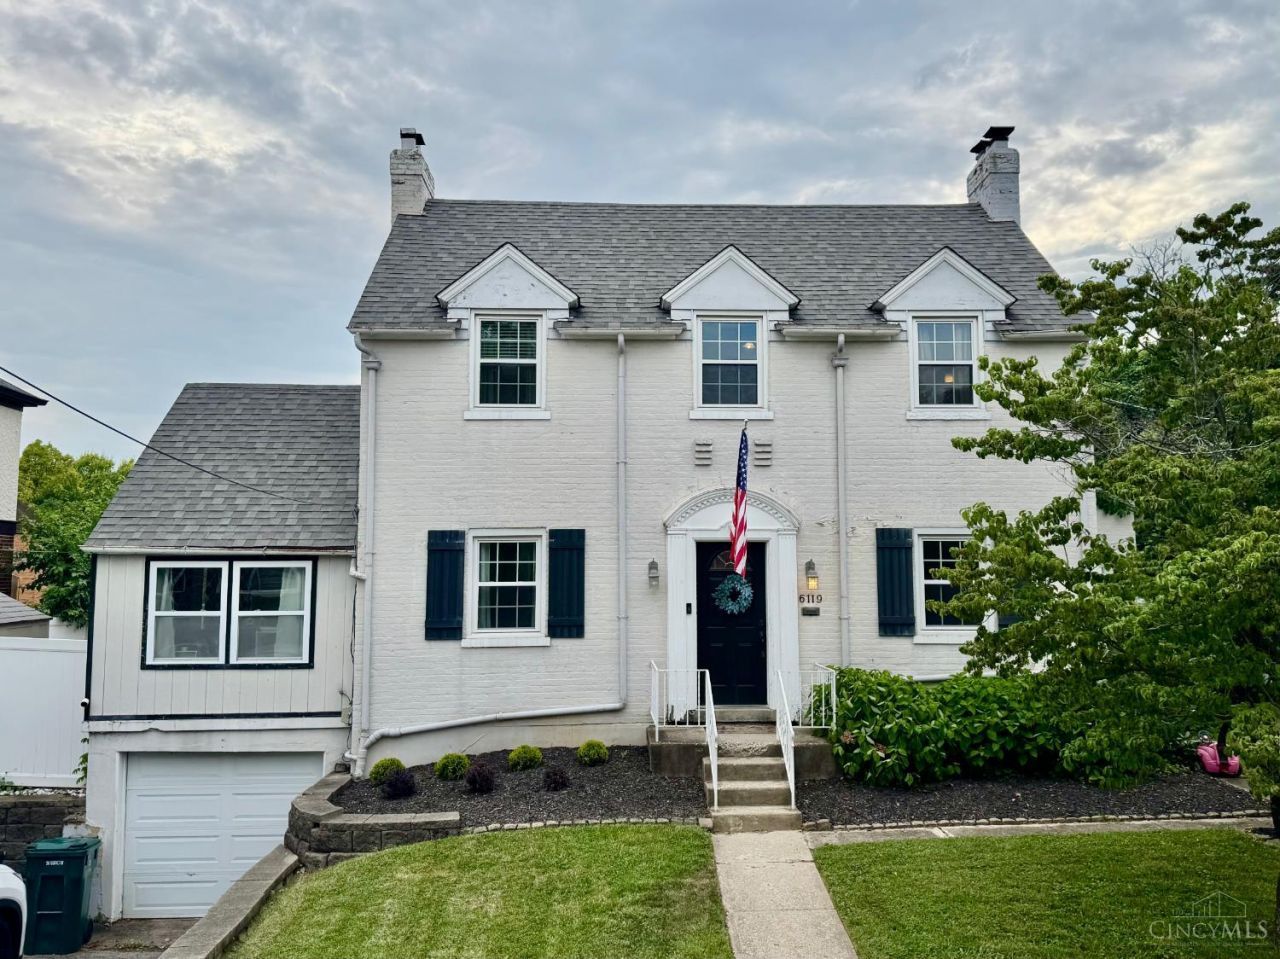
Classic charm meets modern functionality in this beautifully maintained Pleasant Ridge home. The open first floor creates an inviting space for everyday living and entertaining, featuring a bright four-season room that seamlessly extends the living area. The updated layout flows effortlessly into the kitchen and dining spaces while preserving the home's timeless character. Upstairs offers three spacious bedrooms and lots of natural light. Step outside to enjoy the fenced backyard complete with a deck and patio, providing multiple spaces for relaxing, grilling, and hosting family and friends. Conveniently located just minutes from local restaurants, parks, shopping, and highways, this move-in ready home offers the perfect combination of charm, comfort, and location.
Property Features
Property Type: Residential - Single Family
Basement: Full
Basement: Yes
Cooling: Central Air
Garage: 1
Heating: Forced Air, Gas
Home Style: Traditional
Lot Size: 0.11 Acres
Roof Type: Shingle
Stories: 2.0
Taxes: $7,566
Year Built: 1935
Amenities
Natural Woodwork
Deck
Patio
Porch
Feature Descriptions
Access: City Street
Appliances: Dishwasher, Dryer, Garbage Disposal, Microwave, Oven/Range, Refrigerator, Washer, Other
Basement Fatures: Finished, Glass Blk Wind
Buildings: Shed
Days on Site: 4
Exterior: Brick
Fencing: Vinyl
Foundation: Poured
Garage/Carport: Built in, Front, Garage Attached
Gas: Natural
Kitchen: Island, Marble/Granite/Slate
Lot Dimensions: 60 x 80
Mechanical Systems: Sump Pump
Miscellaneous: Ceiling Fan, Recessed Lights, Smoke Alarm
Parcel #: 124-0002-0052-00
Parking: On Street, Driveway
Primary Bathroom: Tile Floor, Tub w/Shower, Wood Floor
Primary Bedroom: Wood Floor
Public Transportation: Montgomery Rd & Woodford Rd Bus Stop
Rooms Total: 7
Sewer: Public Sewer
Smart Technology: Garage Door Opener, Security
SQFT Basement: 932
Tax Abatement: No
Water: Public
Water Heater: Gas
Window Features: Vinyl
Room Sizes
Primary Bedroom: 13 X 10 Level - 2
Bedroom 2: 12 X 10 Level - 2
Bedroom 3: 12 X 10 Level - 2
Dining Room: 12 X 10 Level - 1
Entry: 4 X 3 Level - 1
Living Room: 20 X 12 Level - 1
Laundry Room: 13 X 12 Level - Basement
Recreation Room: 19 X 11 Level - 1
Local Schools
School District: Cincinnati
Listed By / Shown By
Listed By
Agency Name: Cincinnati Boardwalk, Inc.
Agent Name: Patrick Guetle
Agency Phone: 513-451-4449

Shown By
Agent Name: Jordan Thornsberry
Agent Phone: (740) 835-1581
Agency Title: Key Realty

Estimate Your Payment
Estimated Payment
$ 2,984.06 per month $2,236.93 Principal & Interest $630.50 Property Tax $116.64 Homeowner's Insurance
6119 Webbland Place | MLS# 1886045
This single family home located at 6119 Webbland Place, Cincinnati, OH 45213 is currently listed for sale with an asking price of $399,900. This property was built in 1935 and has 3 bedrooms and 1 full and 1 partial baths with 1858 sq. ft. Webbland Place is located within the Cincinnati school district. Search Cincinnati real estate on jordan.ikeyrealty.com today.