
BEDS2
BATHS2 full
SQUARE FEET1,176
MLS#1885773
STATUSActive
PROPERTY TYPEResidential - Condominium
SCHOOLForest Hills S
Property Description
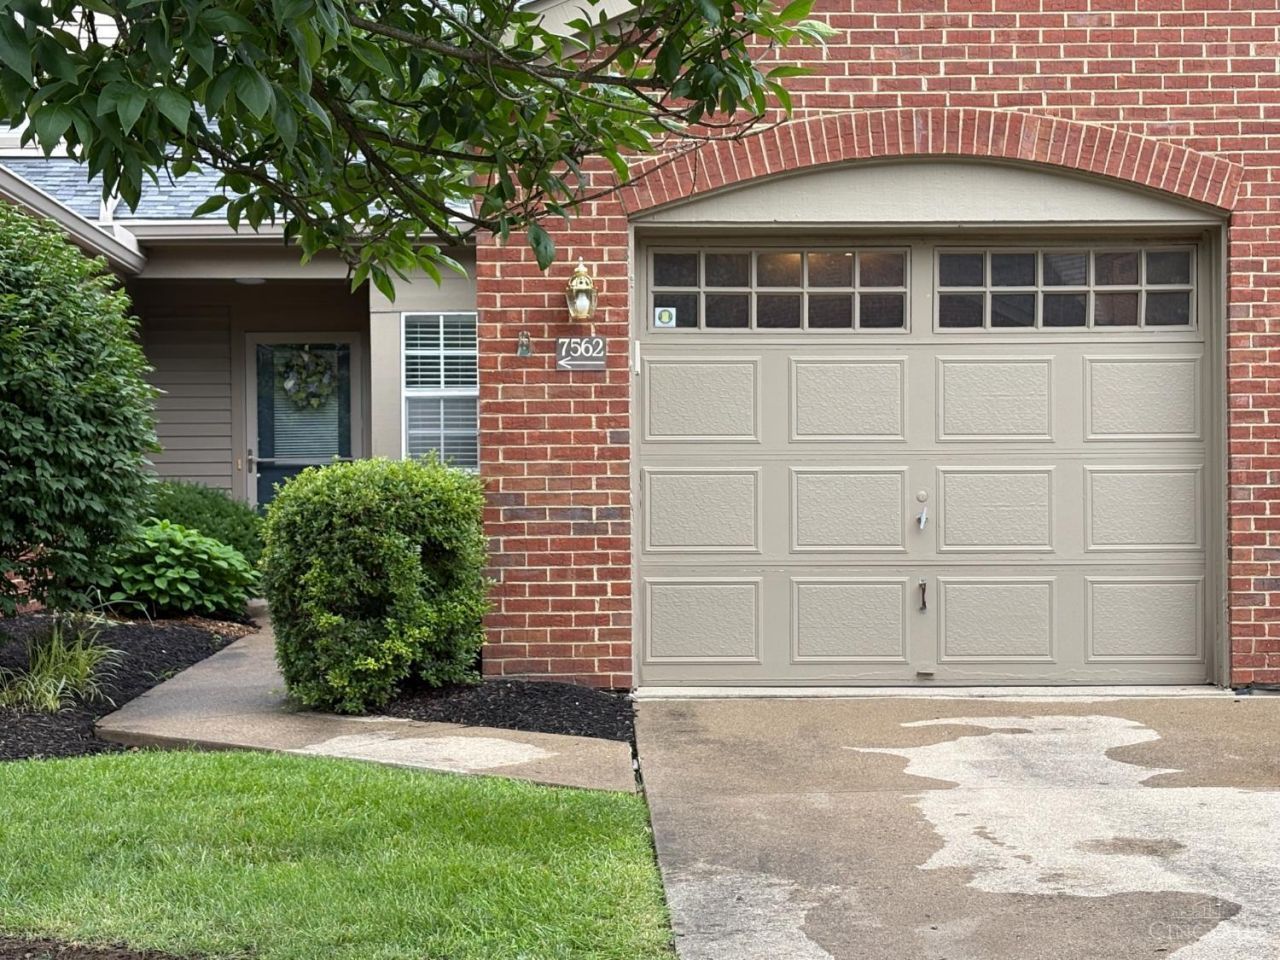
Freshly renovated in 2026, this move-in ready 2-bedroom, 2-bath condo offers 1,176 square feet of updated living space in a traditional two-story floor plan. The main level features a spacious living room with a wood-burning fireplace, an updated kitchen with breakfast area, a first-floor bedroom, full bath, and convenient laundry room. Upstairs, the expansive primary suite includes a full bath and generous bedroom space. Additional features include an attached one-car garage, private patio, double-pane windows, central air, heat pump, and all major kitchen and laundry appliances, including refrigerator, range, dishwasher, microwave, washer, and dryer. The monthly HOA covers exterior maintenance, building insurance, professional management, landscaping, snow removal, trash service, pool access, and walking trails, providing low-maintenance ownership. Property is available for occupancy at closing.
Property Features
Property Type: Residential - Condominium
Basement: None
Cooling: Central Air
Fireplaces: 1
Garage: 1
Heating: Electric, Heat Pump
Home Style: Traditional
Lot Size: 4.67 Acres
Roof Type: Shingle
Stories: 2.0
Taxes: $4,098
Year Built: 1989
Amenities
Patio
Feature Descriptions
Appliances: Dishwasher, Dryer, Garbage Disposal, Microwave, Oven/Range, Refrigerator, Washer
Association Includes: Insurance, MaintenanceExterior, SnowRemoval, Trash, AssociationDues, LandscapingUnit, LandscapingCommunity, Pool, ProfessionalMgt, WalkingTrails
Condo: Other
Exterior: Brick, Vinyl Siding
Fireplace Features: Wood
Foundation: Slab
Garage/Carport: Garage Attached
Gas: None
HOA Fee: 325/Monthly
HOA Y/N: 1
Kitchen: Pantry, Solid Surface Ctr, Tile Floor, Galley, Wood Cabinets, Marble/Granite/Slate
Miscellaneous: 220 Volt, Attic Storage, Cable, Ceiling Fan, Smoke Alarm
Parcel #: 500-0214-0223-00
Parking: Concrete, Driveway
Primary Bathroom: Shower, Skylight, Tile Floor, Marb/Gran/Slate
Primary Bedroom: Bath Adjoins, Walk-in Closet, Wall-to-Wall Carpet
Rooms Total: 6
Sewer: Public Sewer
Tax Abatement: No
Unit Entry Level: 1
Water: Public
Water Heater: Electric
Window Features: Double Hung, Double Pane
Room Sizes
Primary Bedroom: 28 X 14 Level - 2
Bedroom 2: 15 X 18 Level - 1
Breakfast Room: 10 X 8 Level - 1
Living Room: 14 X 14 Level - 1
Laundry Room: 6 X 4 Level - 1
Local Schools
School District: Forest Hills S
Listed By / Shown By
Listed By
Agency Name: Ohio Property Group, LLC
Agent Name: Glen Whitten
Agency Phone: 419-790-3106

Shown By
Agent Name: Jordan Thornsberry
Agent Phone: (740) 835-1581
Agency Title: Key Realty

Estimate Your Payment
Estimated Payment
$ 1,662.77 per month $1,255.79 Principal & Interest $341.50 Property Tax $65.48 Homeowner's Insurance
7562 Greenarbor Drive | MLS# 1885773
This condo located at 7562 Greenarbor Drive, Anderson Twp, OH 45255 is currently listed for sale with an asking price of $224,500. This property was built in 1989 and has 2 bedrooms and 2 full baths with 1176 sq. ft. Greenarbor Drive is located within the Forest Hills S school district. Search Anderson Twp real estate on jordan.ikeyrealty.com today.