
BEDS5
BATHS3 full
SQUARE FEET2,948
MLS#1887761
STATUSActive
PROPERTY TYPEResidential - Single Family
SUBDIVISIONPolo Fields
SCHOOLMilford Ex Vill
Property Description
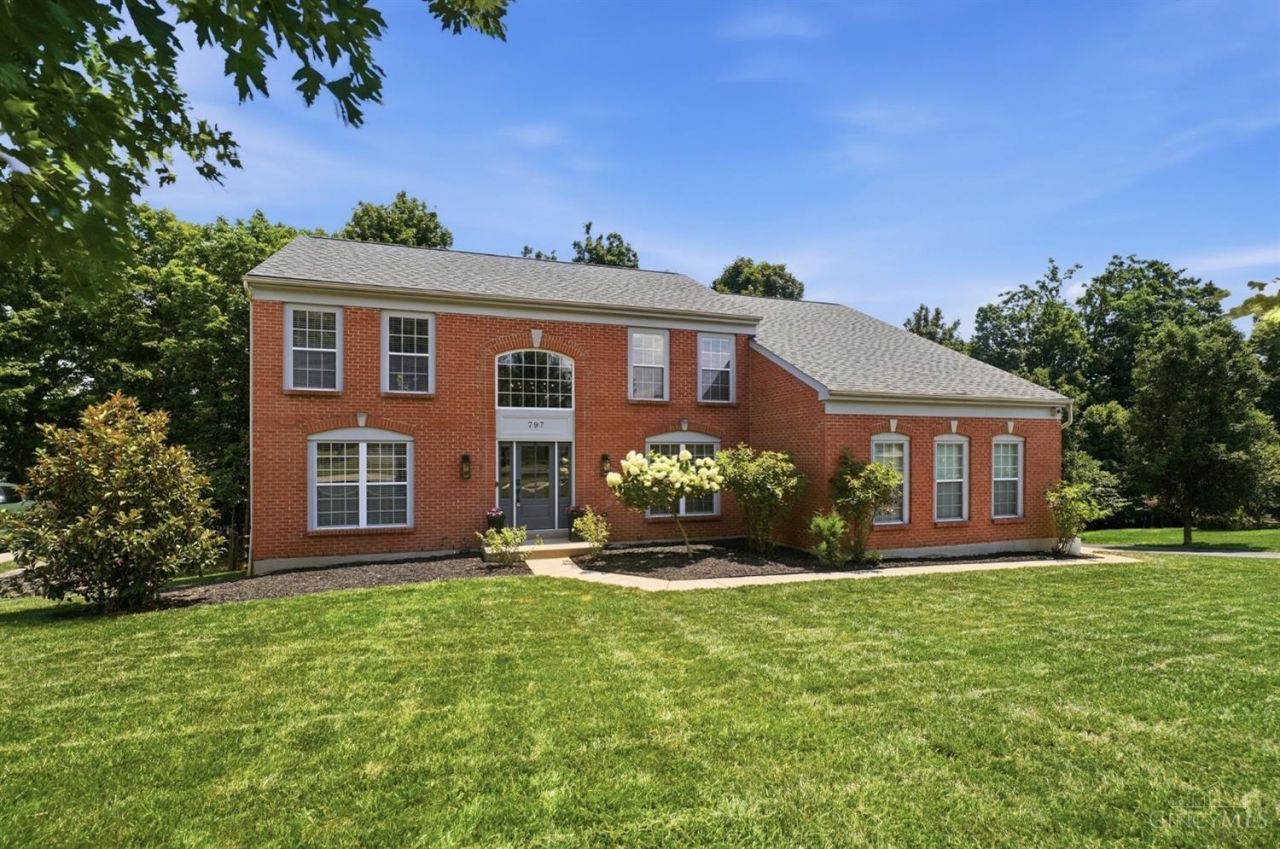
Welcome home to this stunning brick beauty in desirable Polo Fields Estates! Nearly 3,000 sq ft of thoughtfully designed living space awaits, featuring fresh new carpet and paint throughout for a truly move-in-ready feel. The open floor plan centers around a dramatic two-story great room, perfect for both everyday living and entertaining. A convenient first-floor bedroom offers flexibility for guests or multi-generational living, while the dedicated office space is ideal for today's work-from-home lifestyle. Upstairs, a versatile bonus room adapts to your needs. Use it as a playroom, media space, or additional bedroom. Situated on a beautiful over 1/2 acre lot, this home offers room to roam both inside and out. Major updates including a new roof and updated mechanicals which mean peace of mind for years to come. Don't miss this rare opportunity to own a spacious, updated home in one of the area's most sought-after communities! Owner is an agent.
Property Features
Property Type: Residential - Single Family
Basement: Full
Basement: Yes
Cooling: Central Air
Garage: 2
Heating: Forced Air, Gas
Home Style: Traditional
Lot Size: 0.51 Acres
Roof Type: Shingle
Stories: 2.0
Taxes: $6,846
Year Built: 2000
Amenities
Deck
Feature Descriptions
Appliances: Dishwasher, Microwave, Oven/Range, Refrigerator
Association Includes: AssociationDues, Pool
Basement Fatures: Bath Rough-In, Concrete Floor, Unfinished, Walkout
Exterior: Brick
Family Room: Wall-to-Wall Carpet, Fireplace
Foundation: Poured
Garage/Carport: Built in, Side, Garage Attached
Gas: Natural
HOA Fee: 570/Annually
HOA Y/N: 1
Kitchen: Pantry, Counter Bar, Solid Surface Ctr, Eat-In, Walkout, Gourmet, Island, Wood Floor, Marble/Granite/Slate
Lot Dimensions: .510
Mechanical Systems: Sump Pump
Parking: Driveway
Primary Bathroom: Shower, Tile Floor, Double Vanity, Tub
Primary Bedroom: Bath Adjoins, Walk-in Closet
Rooms Total: 10
Sewer: Public Sewer
Special View Info: Woods, Other
Tax Abatement: No
Water: Public
Water Heater: Gas
Window Features: Vinyl
Room Sizes
Primary Bedroom: 14 X 19 Level - 2
Bedroom 2: 12 X 12 Level - 2
Bedroom 3: 12 X 11 Level - 2
Bedroom 4: 21 X 15 Level - 2
Bedroom 5: 13 X 11 Level - 2
Dining Room: 13 X 11 Level - 1
Entry: 11 X 10 Level - 1
Family Room: 19 X 19 Level - 1
Laundry Room: 6 X 8 Level - 1
Local Schools
School District: Milford Ex Vill
Listed By / Shown By
Listed By
Agency Name: Keller Williams Advisors
Agent Name: Deborah Long
Agency Phone: 513-766-9200

Shown By
Agent Name: Jordan Thornsberry
Agent Phone: (740) 835-1581
Agency Title: Key Realty

Estimate Your Payment
Estimated Payment
$ 3,748.02 per month $3,020.05 Principal & Interest $570.50 Property Tax $157.47 Homeowner's Insurance
797 Dorgene | MLS# 1887761
This single family home located at 797 Dorgene, Union Twp, OH 45244 is currently listed for sale with an asking price of $539,900. This property was built in 2000 and has 5 bedrooms and 3 full baths with 2948 sq. ft. Dorgene is located in the Polo Fields subdivision within the Milford Ex Vill school district. Search Polo Fields real estate on jordan.ikeyrealty.com today.