
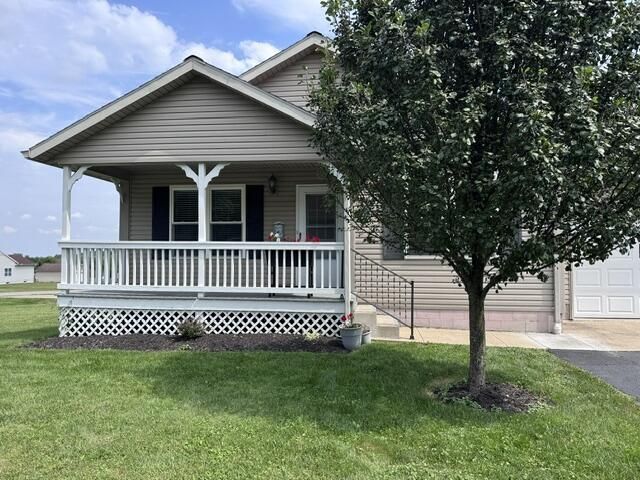
BEDS2
BATHS2 full
SQUARE FEET1,060
MLS#20100606
STATUSActive
PROPERTY TYPEResidential - Condominium
SCHOOLAshland City
Property Description
Looking for the convenience of condo living with a country setting? This well-maintained 2-bedroom, 2-full-bath condo offers comfortable living space and convenient access to town. Recent updates include a new water softener (2024), refrigerator, and stove in 2024, along with new flooring (2026) and a new hot water tank (2026). One-story layout with extra deep closets and a bath that includes a shower stall. Attached 2-car garage with opener. Southwood Condo Association fee is $155 per month and, includes lawn care, snow removal, and trash. Pets are permitted subject to current association rules. There is no age restriction.
Property Features
Property Type: Residential - Condominium
Basement: None
Cooling: Central Air
Heating: Electric, Forced Air
Roof Type: Composition
Stories: 1.0
Taxes: $1,602
Year Built: 2004
Feature Descriptions
Additional Structures: None
Appliances: Dishwasher, Disposal, Dryer, Microwave, Oven, Refrigerator, Washer
Days on Site: 1
Exclusions: None
Exterior: Vinyl Siding
Exterior: None
Financing: Cash, Conventional
Flooring: Carpet, Luxury Vinyl, Vinyl
Garage Y/N: Yes
Interior: Shower/Tub, Shower Stall, Dining Room, Living Room, Main Level Primary Bedroom, Primary Bedroom with Bath
Lot: None
Parcel #: I250290002915
Parking: Asphalt, Attached, Garage
Parking Total: 4
Patio/Porch: Porch
Rooms Total: 5
Sewer: Community Sewer
Structure Type: Onsite Built
Water: Community System
Room Sizes
Primary Bedroom: 14.00 X 11.00 Level - Main
Bedroom 2: 11.00 X 11.00 Level - Main
Dining Room: 11.00 X 9.00 Level - Main
Kitchen: 11.00 X 11.00 Level - Main
Living Room: 16.00 X 15.00 Level - Main
Local Schools
School District: Ashland City
Listed By / Shown By
Listed By
Agency Name: Coldwell Banker Ward Real Estate
Agent Name: Team Patton
Agency Phone: 419-281-2000

Shown By
Agent Name: Jordan Thornsberry
Agent Phone: (740) 835-1581
Agency Title: Key Realty

Estimate Your Payment
Estimated Payment
$ 1,545.99 per month $1,342.49 Principal & Interest $133.50 Property Tax $70.00 Homeowner's Insurance
977 Twp Rd 1514 Unit A | MLS# 20100606
This condo located at 977 Twp Rd 1514 Unit A, Ashland, OH 44805 is currently listed for sale with an asking price of $240,000. This property was built in 2004 and has 2 bedrooms and 2 full baths with 1060 sq. ft. Twp Rd 1514 Unit A is located within the Ashland City school district. Search Ashland real estate on jordan.ikeyrealty.com today.